majestic princess mini suite
- The mini suite offers a mix of comfort and functionality with living space and amenities.
- Connecting rooms provide privacy and convenience for families or groups.
- Balconies are spacious enough for dining and relaxing with a good view.
We just arrived at our stateroom on the Aloha deck of the Majestic Princess, and it automatically unlocked as we approached. Our luggage was already inside, which made settling in quick and easy. The room is a mini suite, offering a cozy balance between a suite and a balcony cabin. It features a comfortable living area with a full couch, a desk, and some shelves, plus thoughtful amenities like a minibar stocked with drinks and a couple of power outlets, including USB ports near the bed.
The bathroom includes a tub with a removable shower wand, plenty of shelf space, and a full closet with a safe. Our cabin connects to another one, which is perfect for traveling with family or friends because it adds privacy and extra space. Outside, the balcony has ample room with a large table designed for dining outside, and the views include the surrounding harbor and nearby landmarks.
First Impressions of the Majestic Princess Mini Suite
Suite Location and Arrival Process
Our mini suite, A233, is located on the Aloha deck. Thanks to our medallions, the door unlocked automatically as we approached. It was a nice surprise to find our luggage already waiting inside.
Medallion Access and Luggage Handling
Having the medallion made getting into the room simple and quick. Plus, our bags were delivered promptly, which helped us settle in without any hassle. The whole entry process felt smooth from the start.
Living Area Features
Seating and Sofa Arrangements
We have a roomy full couch that pulls out into an extra bed, perfect for guests. There’s also a privacy curtain that helps separate the space when someone uses the couch as a sleeping area. This design lets you enjoy your side of the room quietly while others have their own TV and spot.
Workspace, Vanity, and Storage Areas
Our room features a desk with drawers and shelves, plus a small vanity with an additional shelf and lighting. Storage includes a large walk-in closet with ample shelving and a secure safe. There are drawers by the bedside and under-bed storage for luggage. Power outlets are somewhat limited, with USB ports located mainly by the bed.
TV Setups and Privacy Divider
We have two televisions in the mini suite; one is near the couch, which is separated by a curtain from the main sleeping area. This curtain adds an element of privacy, making it easier for families or friends traveling together to have their own space. The sliding door helps separate the balcony area from the inside.
In-Room Amenities
Beverage Station and Fridge Setup
Our room comes with a stocked mini bar featuring small bottles of gin, cognac, vodka, and whiskey. The mini fridge holds sodas, beer, and water, giving us easy access to refreshments whenever we want.
Electrical Outlets and USB Ports
There are several power outlets in the cabin, but USB ports are limited. We found a couple of USB ports near the bed on one side, while the other side only has USBs without regular power outlets. Overall, power access is a bit sparse since this is an older ship.
Lighting and Functional Furnishings
Lighting above the bed is stylish and practical for reading or relaxing. We have a hairdryer stored under the desk, a full-length mirror, and plenty of shelves and drawers for organizing our belongings. The room includes hooks and surfaces for hanging or placing small items, making it a comfortable and functional space.
Bathroom and Closet Tour
Bathroom Design and Features
Our bathroom includes a bathtub with a sturdy shower curtain instead of a door. There’s a removable shower wand, which we find very handy. Several shelves hold essentials like body wash, combined shampoo and conditioner, hand lotion, and tissues, providing plenty of space to organize our items.
Toiletries and Bathroom Essentials
The bathroom supplies a body lotion, hand wash, and the combined shampoo-conditioner. A shelf and a hanging bag holder in the shower area help keep everything within reach. The hairdryer is tucked into the desk area but needs to be used at the vanity since it doesn’t extend out.
Closet Setup and Safe Storage
The walk-in closet is spacious with shelving above and plenty of hanging space for clothes. It includes a built-in safe and a full-length mirror. We store our suitcases under the bed, and there are drawers beside the bed and near the vanity to tuck away smaller items.
Balcony Design and Experience
Balcony Dimensions and Seating
Our balcony is cozy but functional, with enough room for a full-sized table and seating. It’s not as deep as we’ve seen on other ships, but the generous table makes up for the space limitations. We found that arranging the furniture carefully helps maximize comfort, especially at night when the wind picks up.
Enjoying Meals Outside
One cool feature is the option to have meals delivered right to the balcony. They offer a special dining service where you can enjoy breakfast, dinner, or any meal outdoors. It’s perfect for a relaxed, intimate dining experience without having to leave the room.
Shared Balcony Access Setup
Our cabin has connecting doors to neighboring rooms, which is fantastic for traveling with family or friends. Interestingly, three balconies next to each other can be unlocked and combined into one large balcony. This makes for a spacious outdoor area that’s great for group gatherings, though managing the doors requires some care due to the wind and door design.
Connectivity and Family Arrangements
Doors That Link Rooms for Groups
We appreciate having connecting doors between rooms. These sliding doors allow families or groups to stay close while still enjoying their own space. They offer privacy when needed but can easily open up to create one larger living area.
Side-by-Side Room Configurations
Our setup includes two mini suites next to each other with a smaller balcony room nearby. The mini suites are mirror images with similar layouts and connecting doors. The smaller room shares a balcony size but has a cozier interior, perfect for kids or additional family members.
Combined Balcony and Outdoor Areas
Across our three rooms, the balcony doors on the ship can be unlocked by the crew to open and join adjacent balconies. This creates one long outdoor space where everyone can gather. It’s a unique feature, though the older design means some doors don’t fold back fully and can move in the wind overnight. We’ve found placing cushions or furniture strategically helps keep things stable.
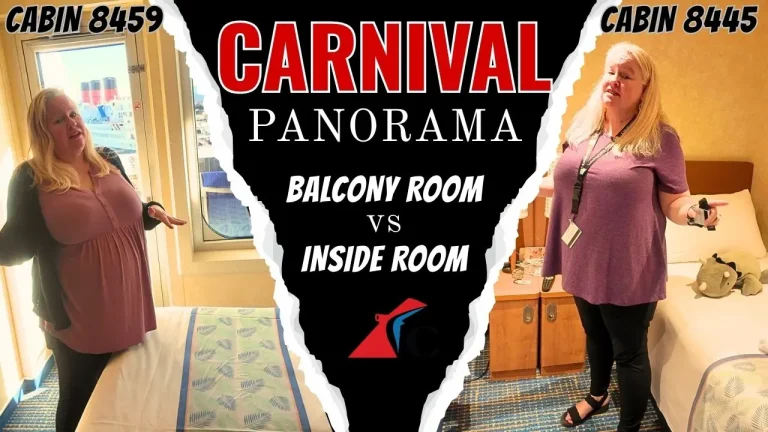
Balcony Cabin Comparison
Closet and Storage Setup
In the mini suite, we have a full walk-in closet with plenty of space for hanging clothes and storing luggage. There’s a safe inside and overhead shelves, plus room under the bed for extra bags. The balcony cabin next door offers a smaller closet with a single door and fewer shelves but still enough hangers and storage space for a comfortable stay.
Bathroom and Shower Features
Our mini suite bathroom includes a bathtub with a thick shower curtain and a removable shower wand. There are multiple shelves, body wash, lotion, and hand wash provided, making it spacious and well-equipped. The balcony cabin’s bathroom is smaller, with no tub but a good-sized shower and sufficient shelving for essentials.
Sleeping and Furnishing Options
The mini suite has a full couch that can turn into a bed, a large desk with drawers, and a vanity with shelves. There’s one side of the bed with power outlets and USBs, plus some bedside drawers and a unique light. The balcony cabin features a queen bed, nightstands with drawers and USB outlets, a fold-out couch, and a smaller desk area with standard power outlets but no USBs on that side.
Ship Atmosphere and Setting
Balcony Perspectives and Outdoor Views
From our balcony, we can enjoy clear sights of Logan International Airport with planes coming and going. The balconies below us aren’t very private, with neighboring balconies close by and lifeboats visible. There’s also a unique skywalk nearby that lets you walk over the side of the ship with glass underfoot, which we plan to try later.
Key Features of Our Cabin and Ship Location
Our room, located on the Aloha deck at A233, is a mini suite with a cozy layout between a suite and a balcony cabin. It has a full couch, desk, and vanity with shelves, plus USB outlets near the bed. The closet is spacious with shelving and a safe, and the bathroom includes a tub with a removable shower head and plenty of shelf space. We also have connecting doors to two other rooms where our family and friends are staying, creating a nice setup for our group.
| Feature | Details |
|---|---|
| Cabin Category | Mini Suite |
| Deck | Aloha |
| Power Outlets | US outlets + USBs by bed |
| Bathroom | Tub with shower wand |
| Closet | Walk-in with safe and shelves |
| Balcony | Large table, moderate depth |
| Connecting Rooms | Yes, great for groups |
Facilities and Things to Do on Board
The ship offers dining options where you can enjoy a full meal right on the balcony. We’re excited about programs like that, especially for breakfast or romantic dinners. There’s plenty of onboard space for relaxation and entertainment, including the special skywalk attraction. With multiple rooms in a row, it has the flexibility for families and friends to stay close but have privacy.
Our Take on Choosing the Right Cabin
When it comes to picking a room, having a mini suite like ours on the Aloha deck offers a comfortable middle ground—more space than a standard balcony but not as large as a full suite. The layout includes a cozy couch, a vanity, and plenty of drawer space, plus a clever sliding door that can create privacy for families or groups.
The balcony, although not the deepest we’ve encountered, comes with a large table perfect for dining outside, especially with the option to have meals delivered right to your balcony. Connecting rooms are a great option when traveling with friends or family, giving everyone their own space but still close by.
Keep in mind the ship is a bit older, so power outlets and USB ports are somewhat limited, mostly around the bed area. The bathroom feels roomy with a full tub and a handy removable shower wand, plus lots of shelving and a walk-in closet that really helps keep things organized.
For luggage, there’s space under the bed and ample closet shelving. Despite some quirks like the balcony doors swinging open into your space, overall the room setup caters well to group travel, blending comfort with convenience.
The Aloha deck mini-suite hits a sweet spot between a standard balcony and a full suite. You get a real living area with a pull-out couch and privacy curtain, two TVs, a walk-in closet with a safe, and a tub with a removable shower wand. Connecting doors, plus balconies the crew can open into one long shared space, make it a great pick for families and groups. Just know the ship is a bit older, so power outlets and USB ports are sparse and the balcony is shallower than on newer ships. If you mostly sleep in your cabin, the balcony room next door covers the basics for less.